
SITE SURVEYS • PERMITTING • INSTALLATION • PROJECT MANAGEMENT
A Great Sign Still Has to Get on the Building.
Typestries manages the details between an approved design and a completed installation—from field verification and permitting coordination to fabrication, scheduling, aerial-lift access and final installation.
One Point of Contact From Site Survey Through Installation.
Sign projects involve more than fabrication. Dimensions have to be verified. Existing conditions matter. Mounting surfaces, electrical access, local sign requirements, equipment access and installation sequencing can all affect the finished result.
Keeping those details under one roof reduces handoffs and helps ensure the sign that was designed is the sign that can actually be installed successfully.
Field Verification
We verify dimensions, mounting conditions, visibility, access and existing sign conditions before production when the project requires it.
Permitting Coordination
Where permits are required, we can help prepare sign information, drawings and project details and coordinate the approval process with the appropriate jurisdiction.
Installation Planning
Mounting method, hardware, equipment, electrical coordination, traffic or pedestrian conditions and site access are planned before installation day.
Professional Installation
From dimensional letters and wall signs to freestanding signs and illuminated systems, installation is treated as part of the finished product—not an afterthought.
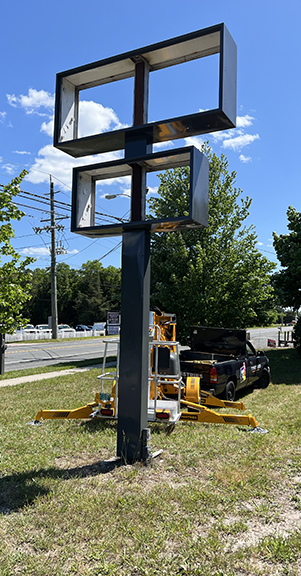
Installation Is Part of the Design Process.
The best mounting solution is usually the one planned before the sign enters production. We consider wall construction, structural attachment, stand-offs, raceways, electrical locations, service access and how visible hardware will affect the final appearance.
For elevated work, we coordinate appropriate lift access and installation logistics based on the site.
From Concept to Completed Site.
Many projects involve multiple signs, multiple trades or multiple approvals. Typestries can help organize the work so design decisions, field conditions, fabrication and installation stay connected.
1. SITE & DISCOVERY — Understand the property, objectives, existing conditions and applicable constraints.
2. DESIGN & SPECIFICATION — Develop the visual solution along with materials, construction and installation approach.
3. APPROVALS & COORDINATION — Finalize client approvals and coordinate permit, landlord, electrical or engineering requirements where applicable.
4. FABRICATION — Produce the sign using the approved drawings, materials and finishes.
5. INSTALLATION — Schedule equipment and site access, install the sign and complete final field details.
New Signs, Replacements and Retrofit Projects.
Installation and project management are not limited to brand-new signs. We also handle replacement faces, tenant changes, rebranding, LED retrofits, sign relocations and upgrades to existing structures when conditions allow.
That makes it possible to evaluate the entire site and determine what should stay, what should change and how to complete the work efficiently.
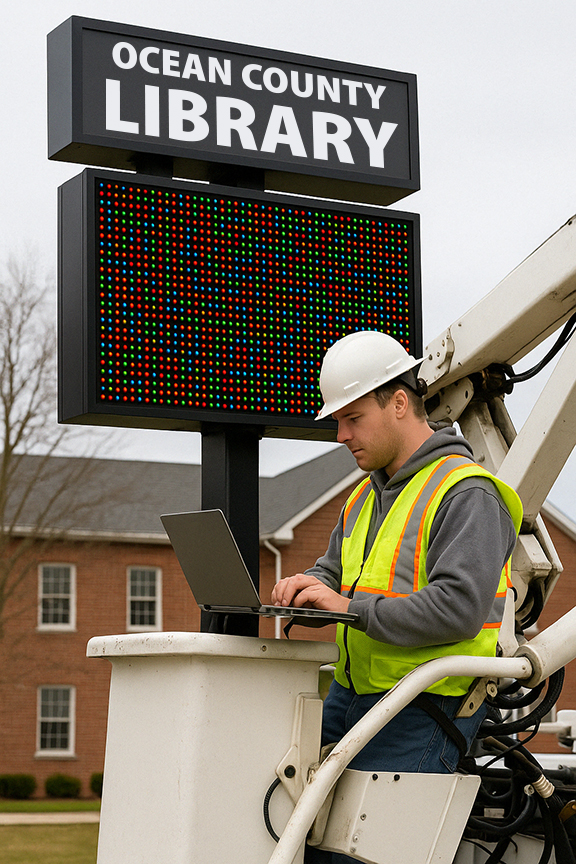
What Helps Us Plan an Installation Quote?
Start with the property address, photos of the building or sign location, approximate dimensions and any drawings or sign specifications you already have. For replacement work, include clear photos of the existing sign and mounting conditions.
If another company is fabricating the sign, provide available shop drawings, dimensions, weights, electrical requirements and mounting details so we can determine whether the installation is a fit for our capabilities and service area.
Need the Whole Sign Project Managed?
Tell us where the project is, what needs to be installed and where you are in the process. We can help determine the next steps and build a practical path from the existing site to the completed sign.
